Three-Story House
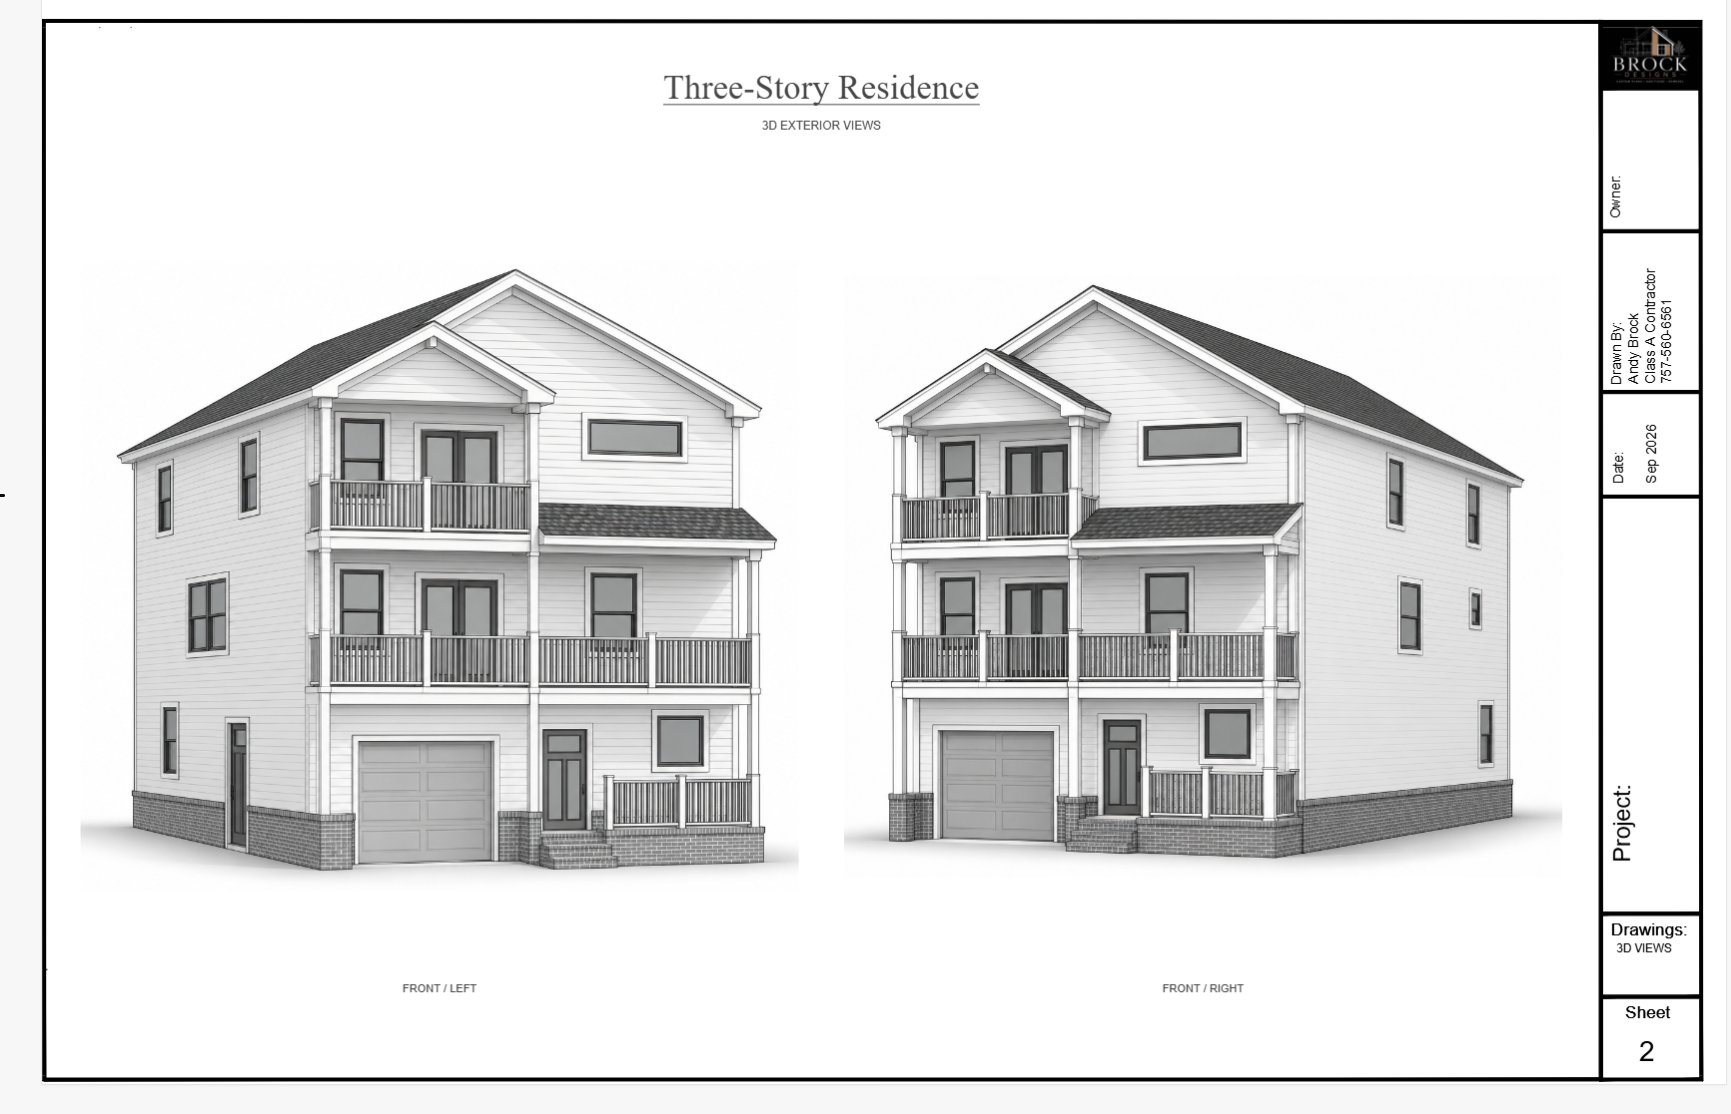
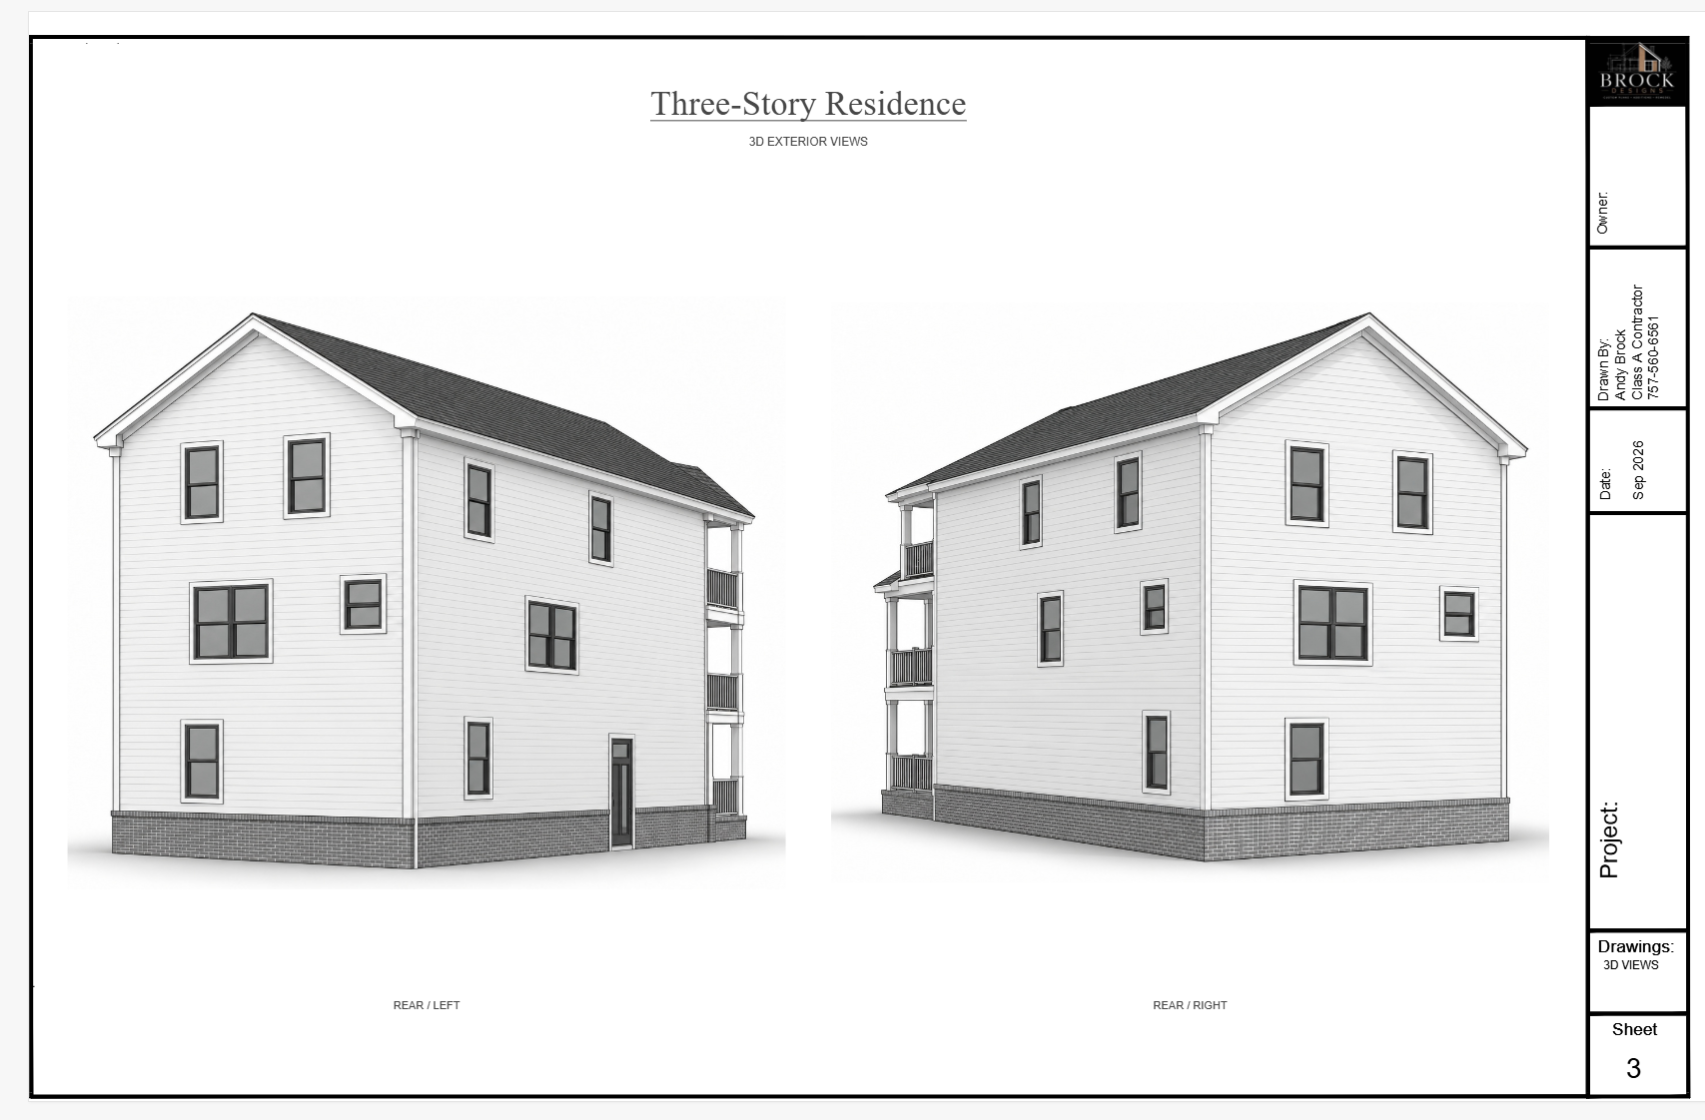
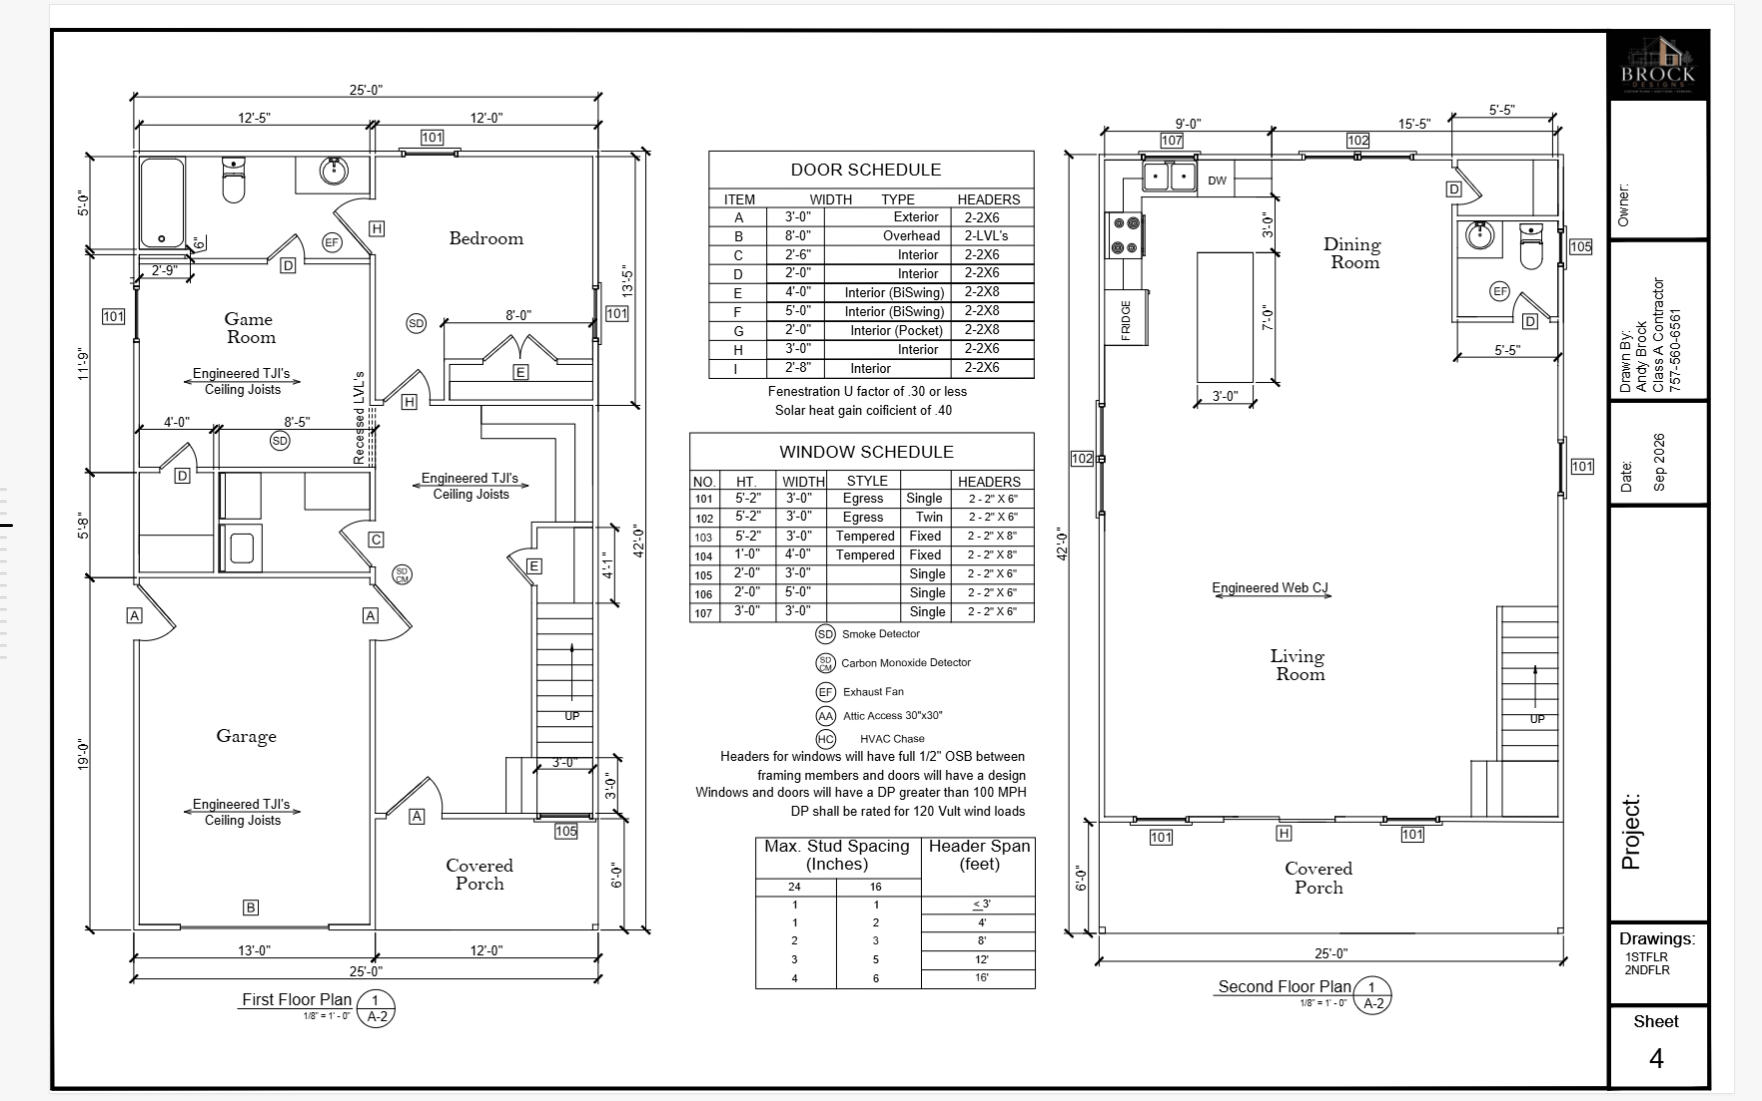
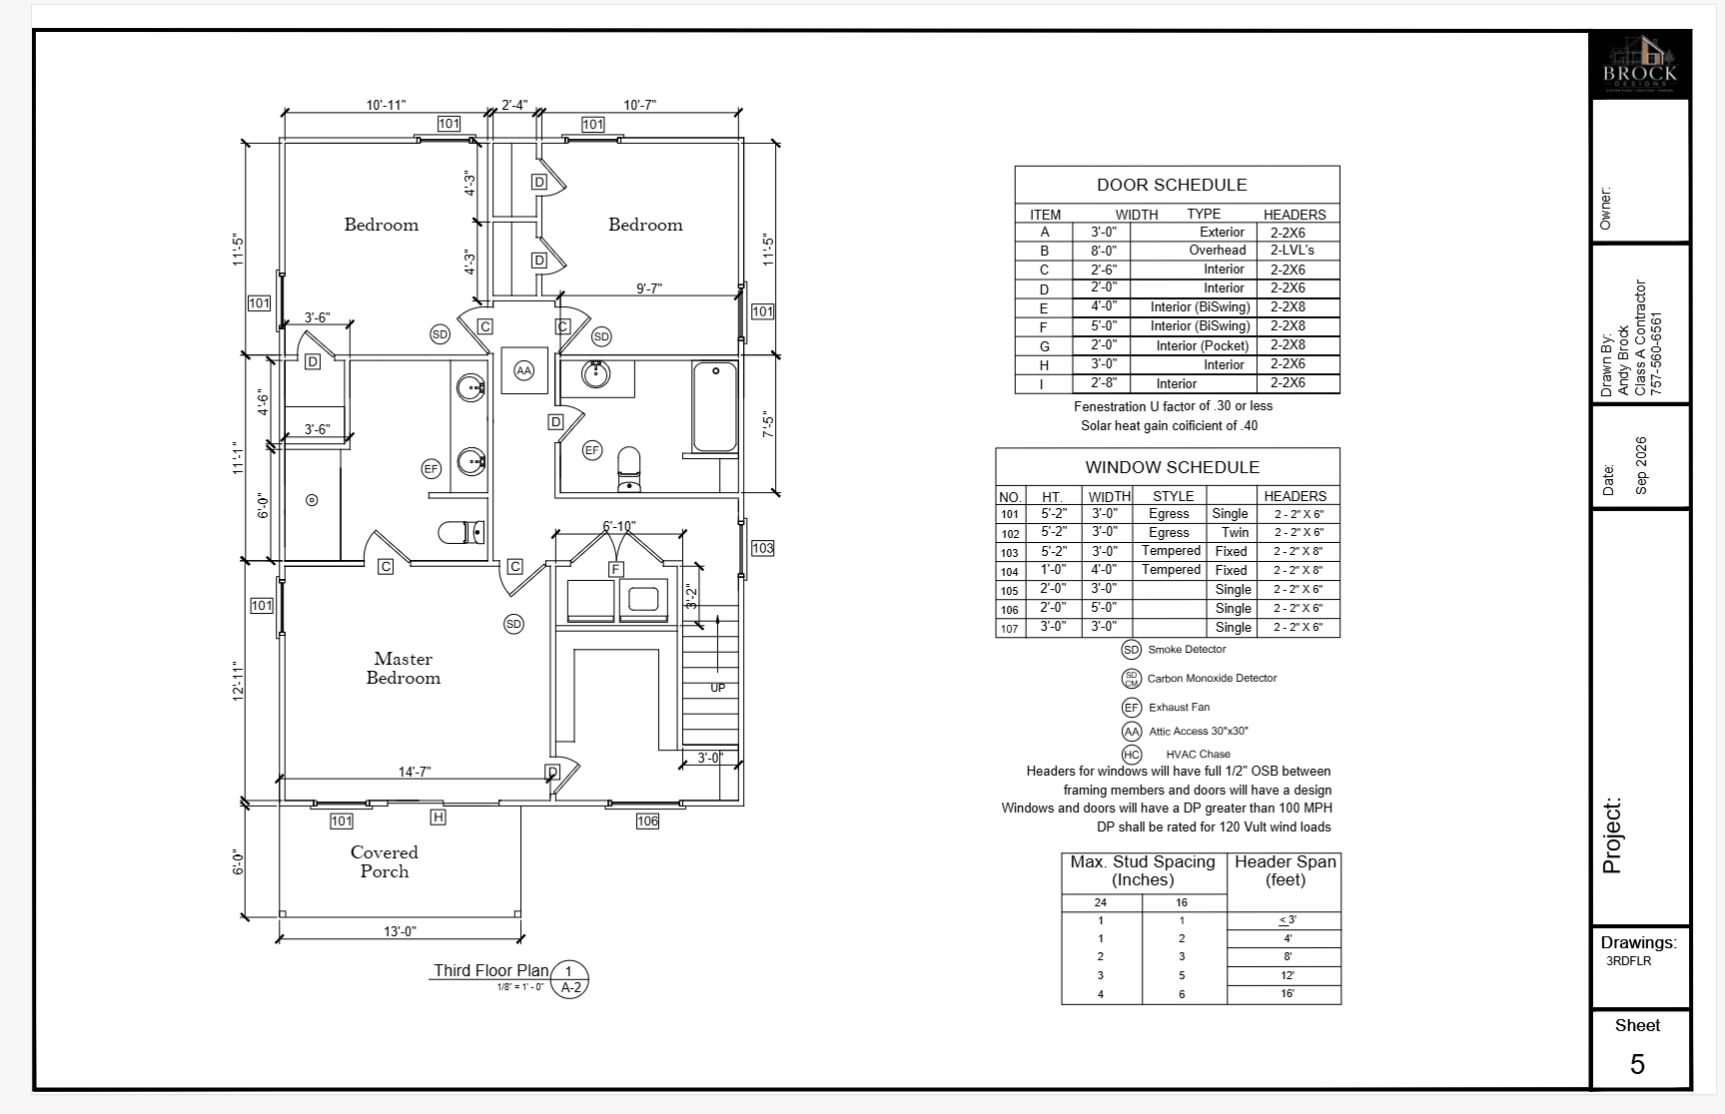
CUSTOM HOUSE & ADDITION PLANS
Brock Designs creates custom residential house plans and home addition plans for homeowners, builders and contractors throughout Virginia.
View our workSELECTED WORK
A selection of residential drafting projects and detailed plans created by Brock Designs.
DRAFTING PORTFOLIO
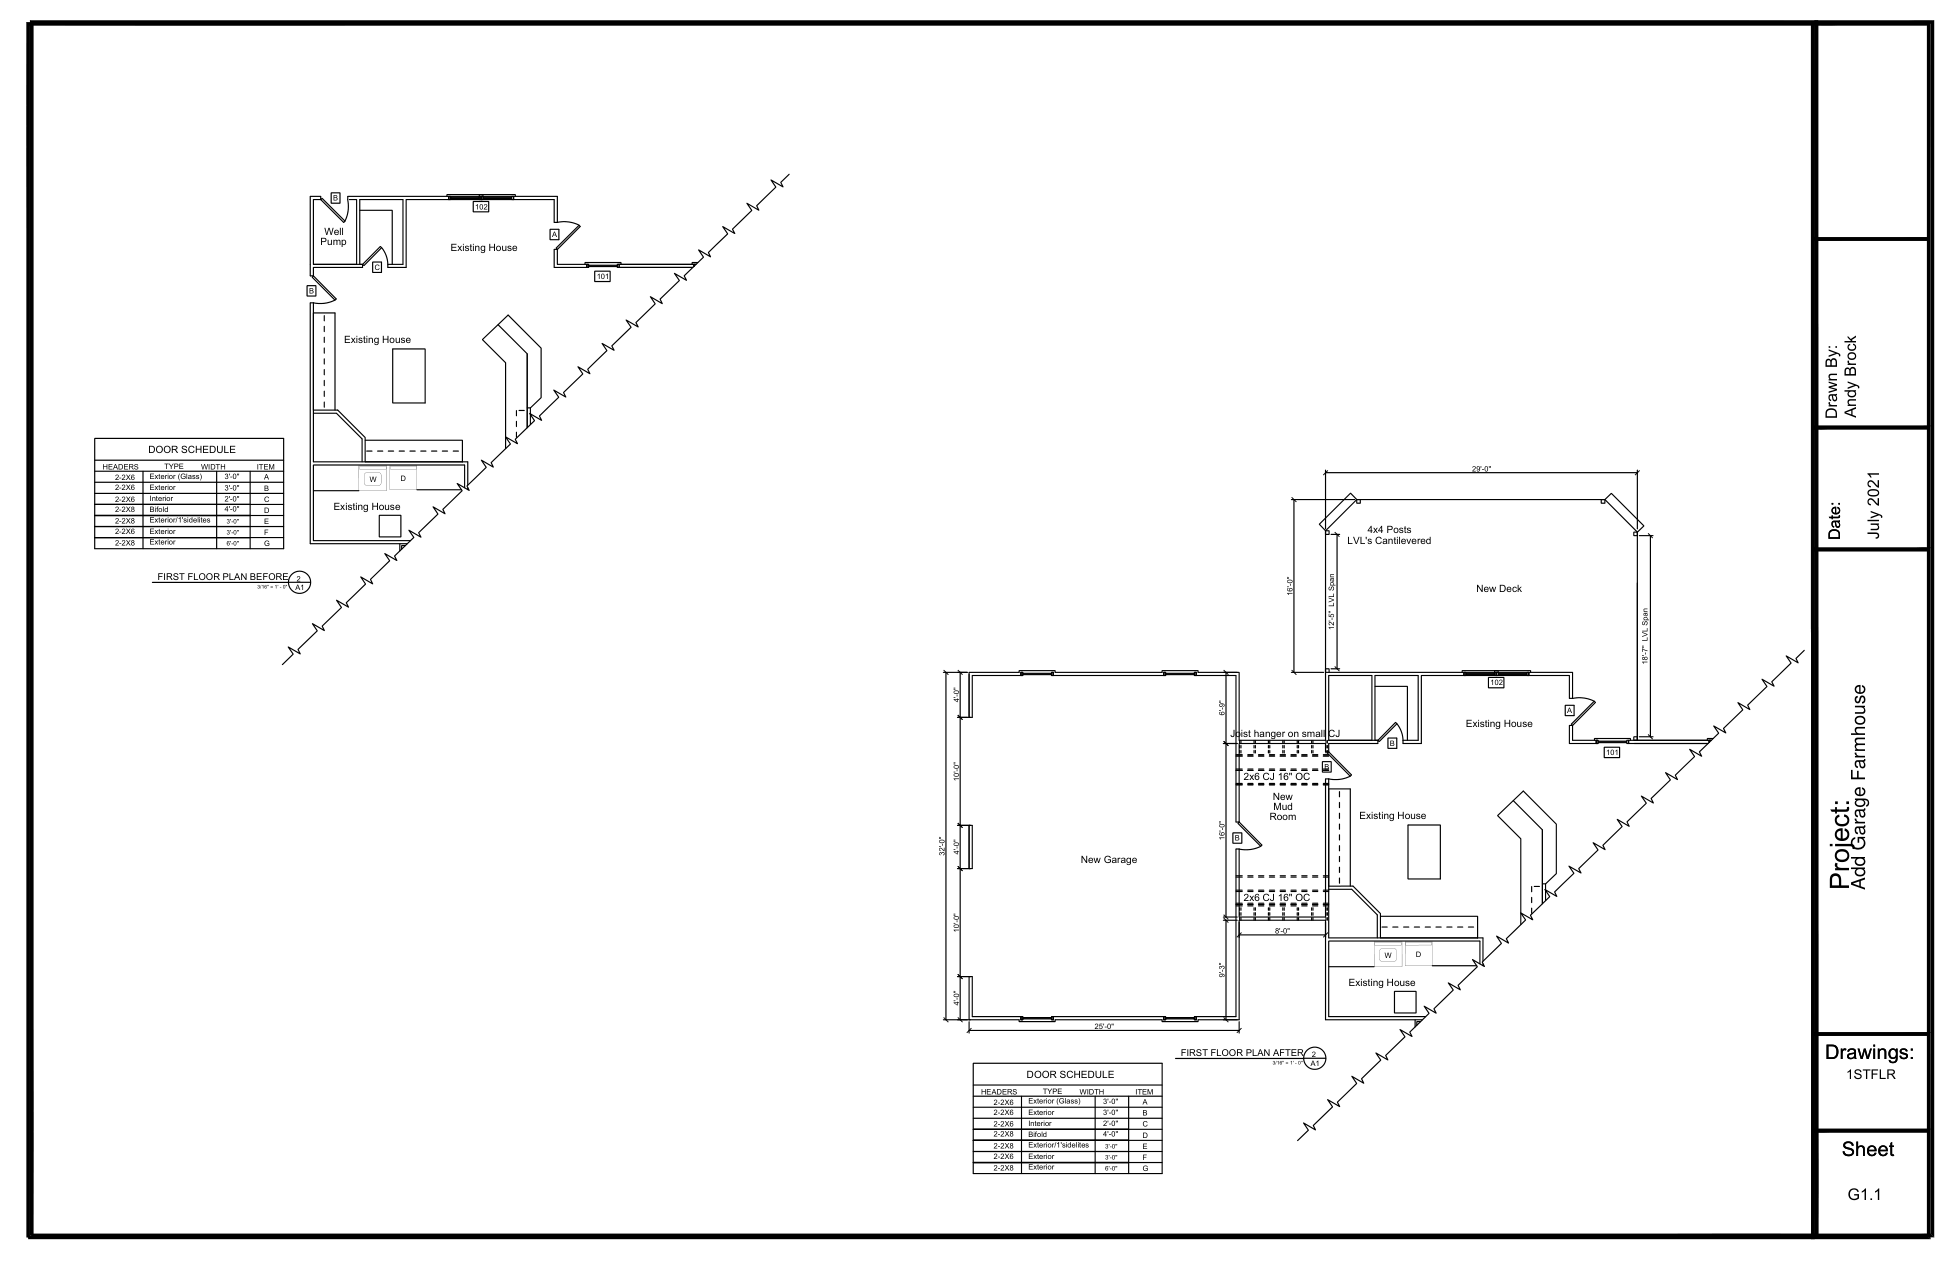
Explore architectural 3D-style elevation views and floor plans from our drafting portfolio. Click any drawing to see it full size.
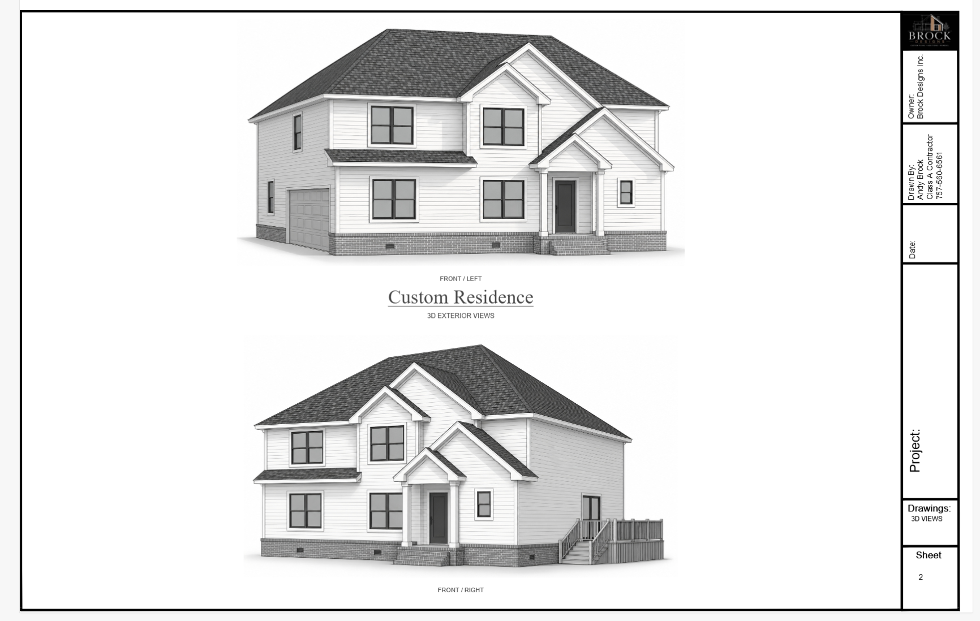
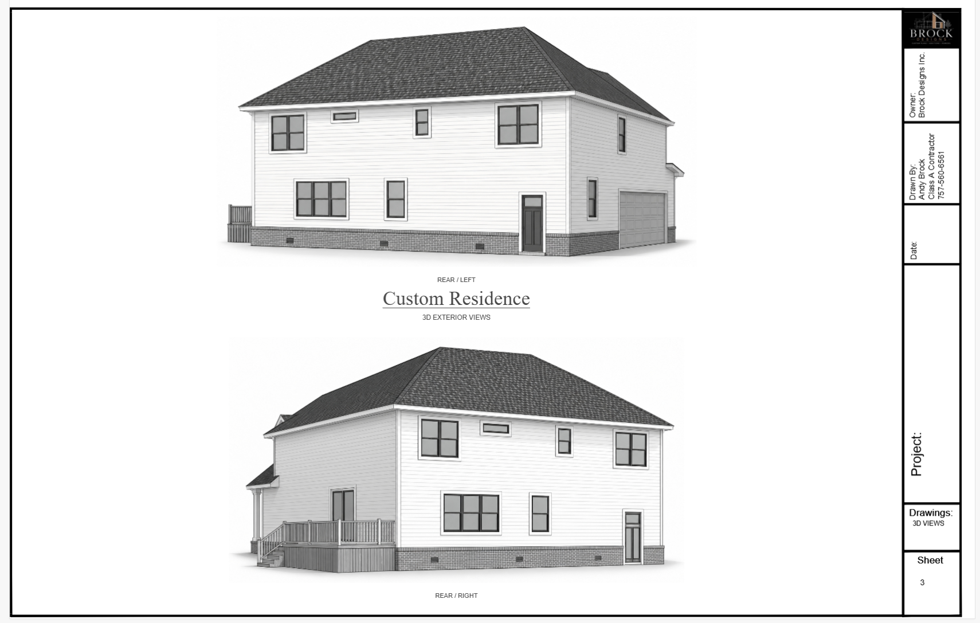
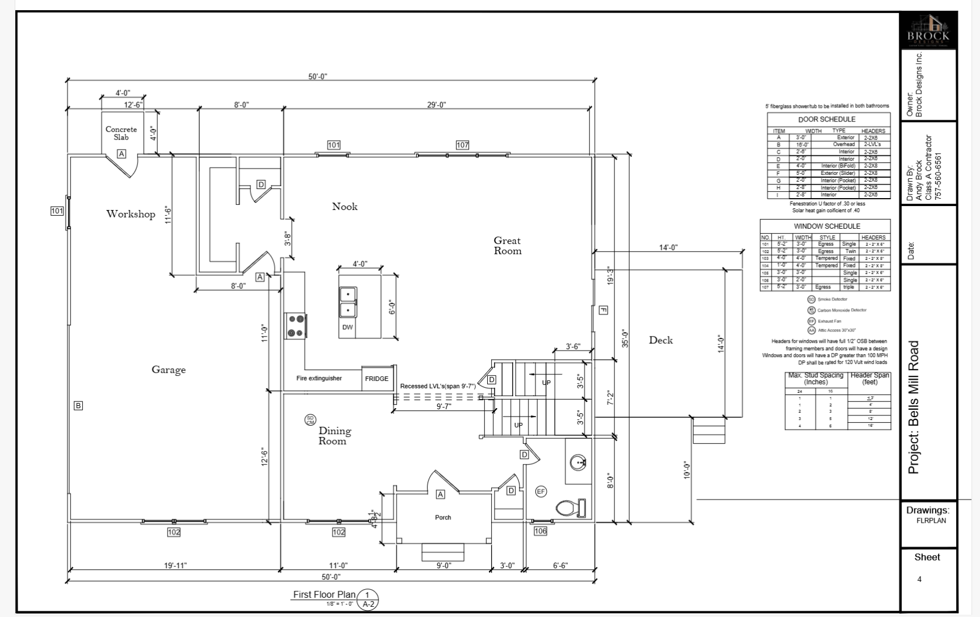
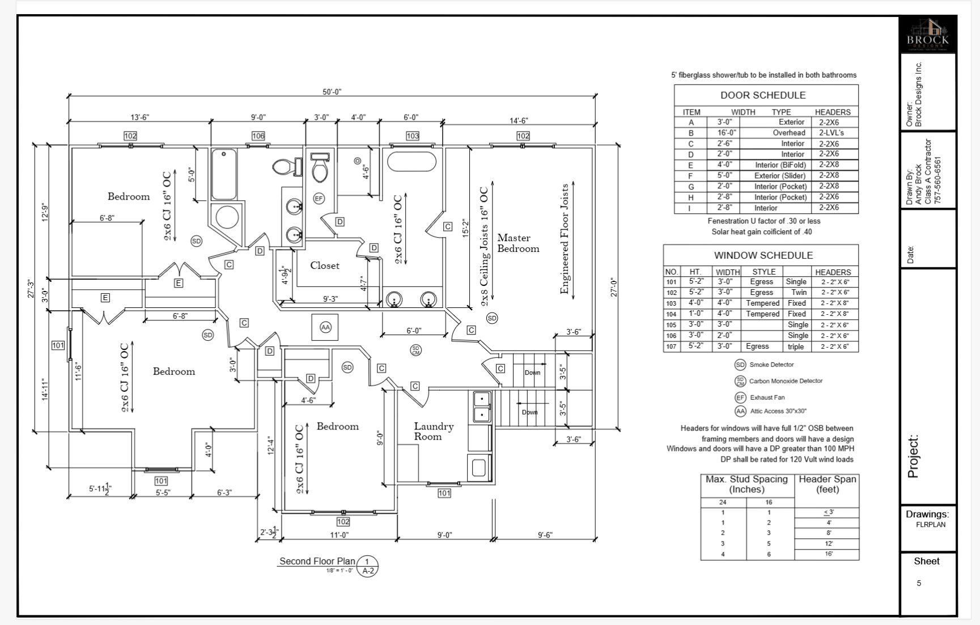
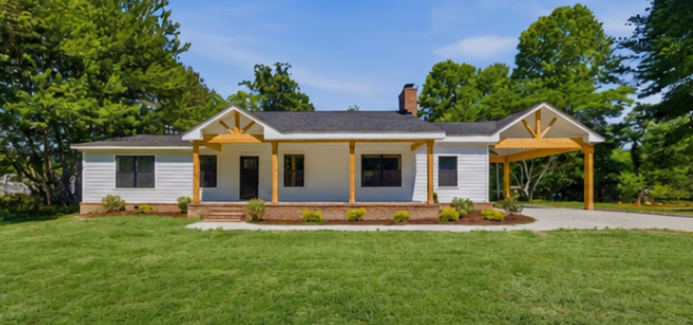
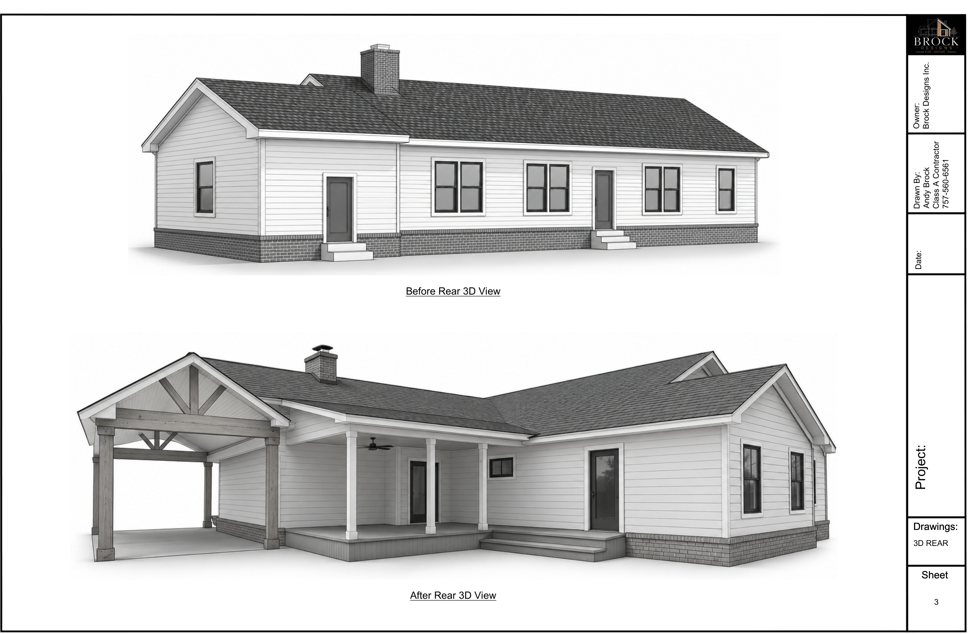
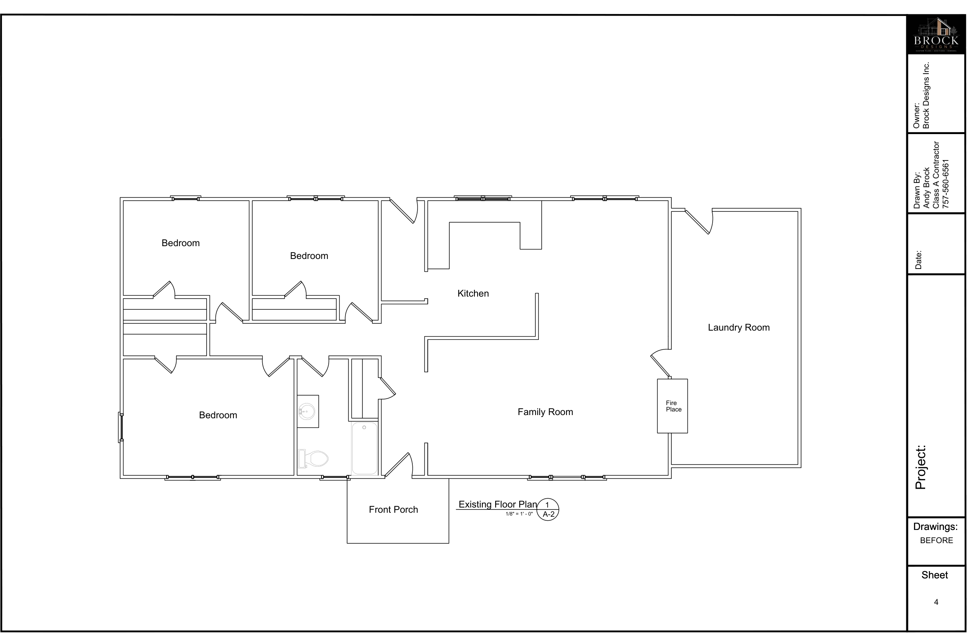
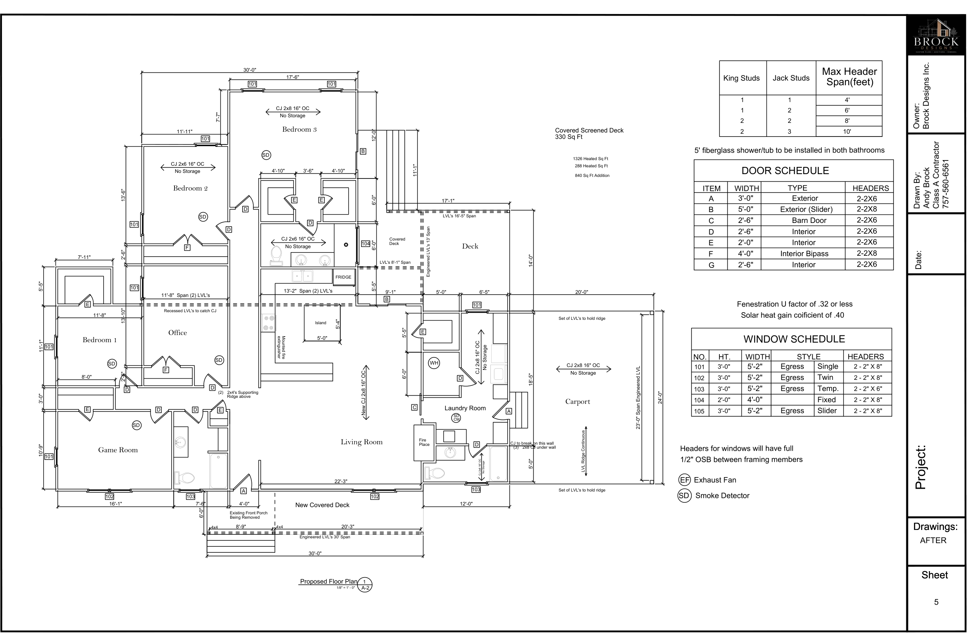
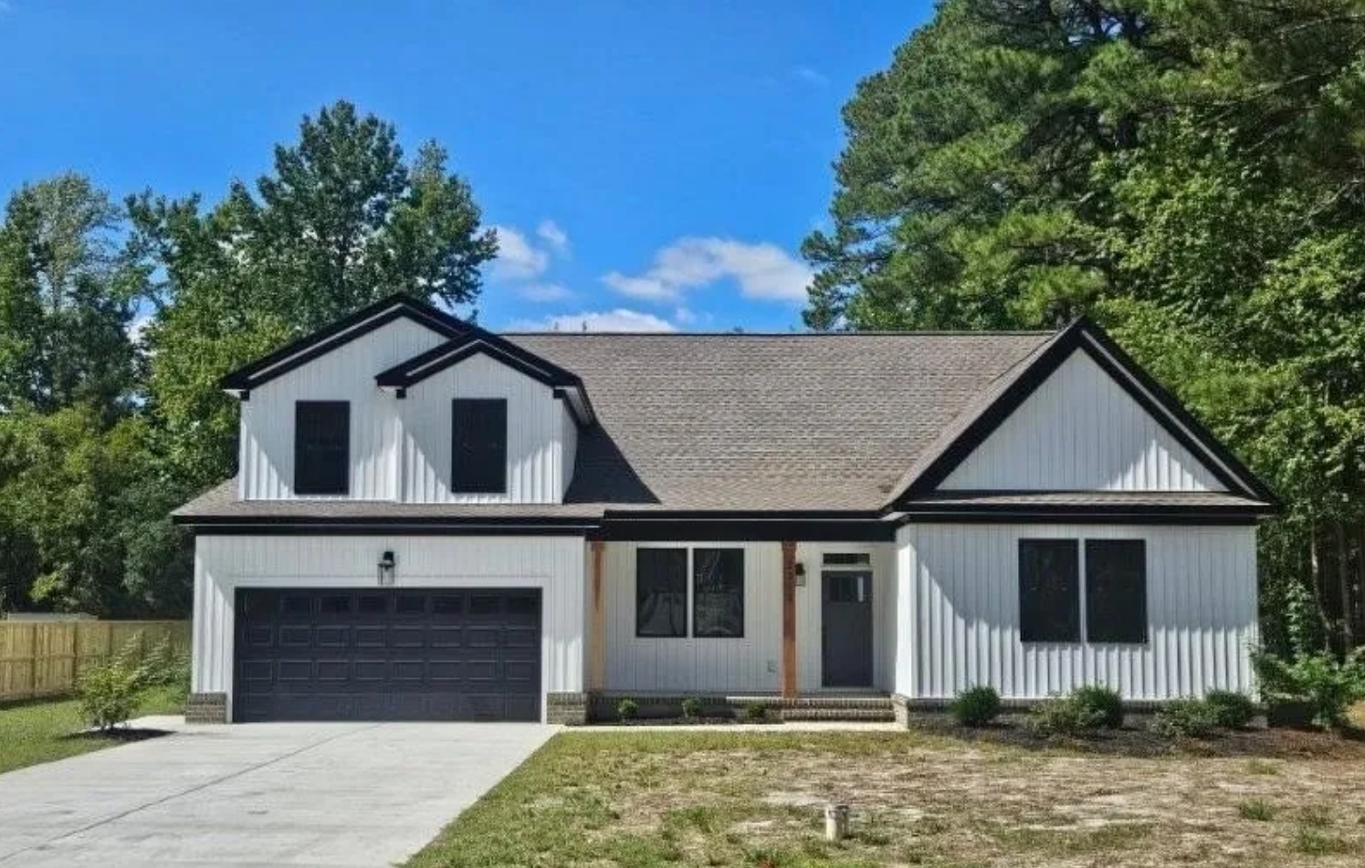
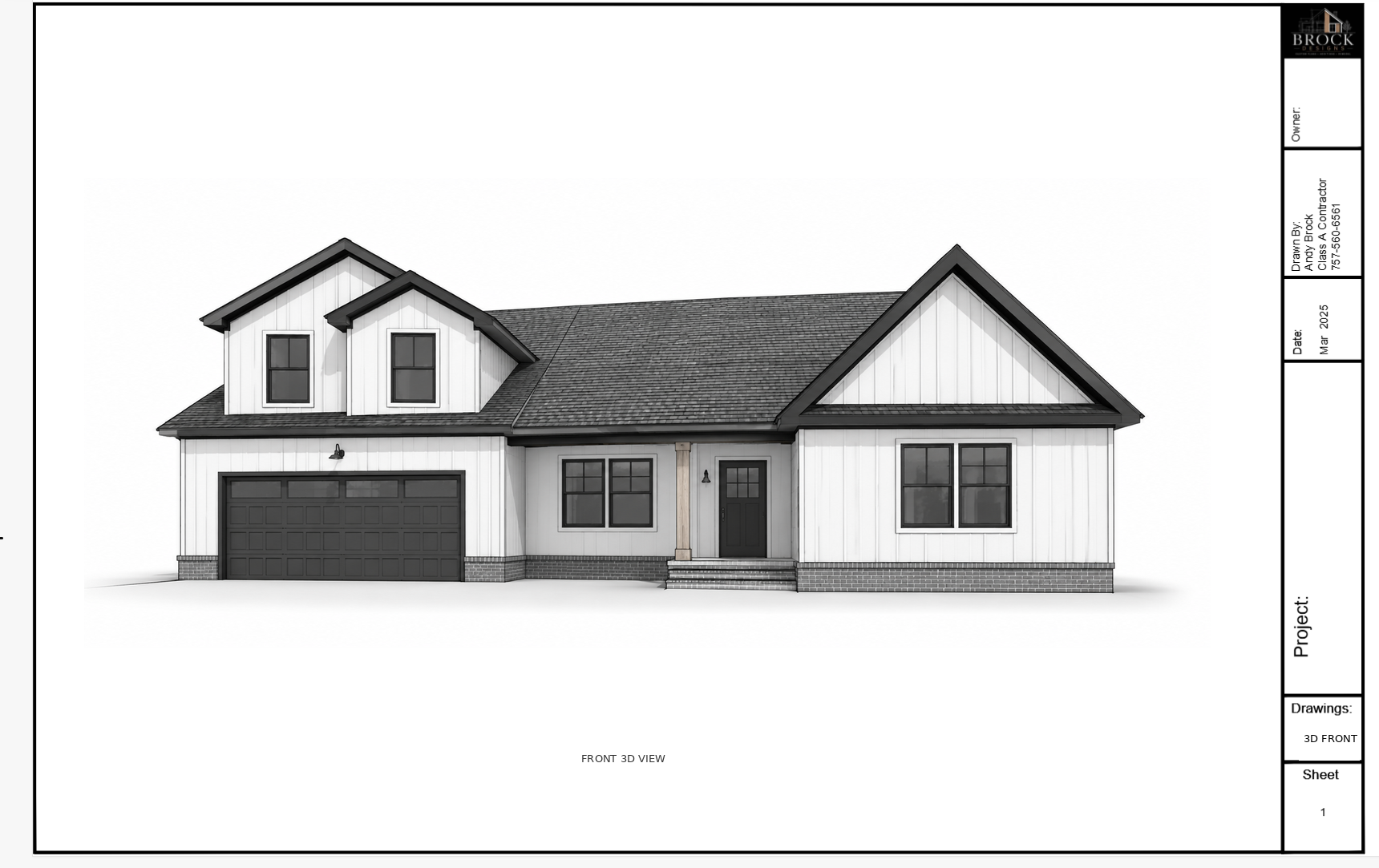
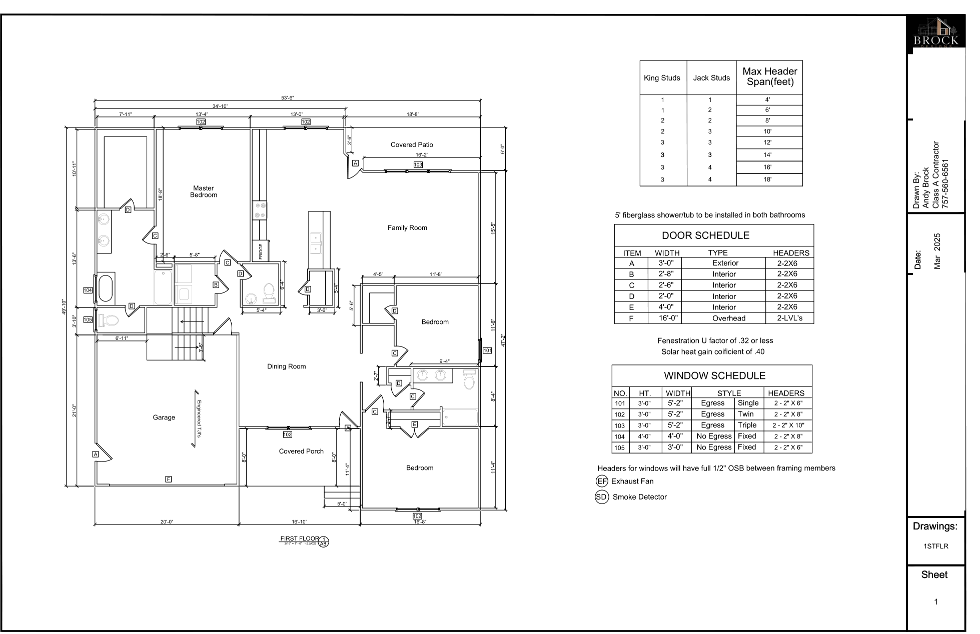
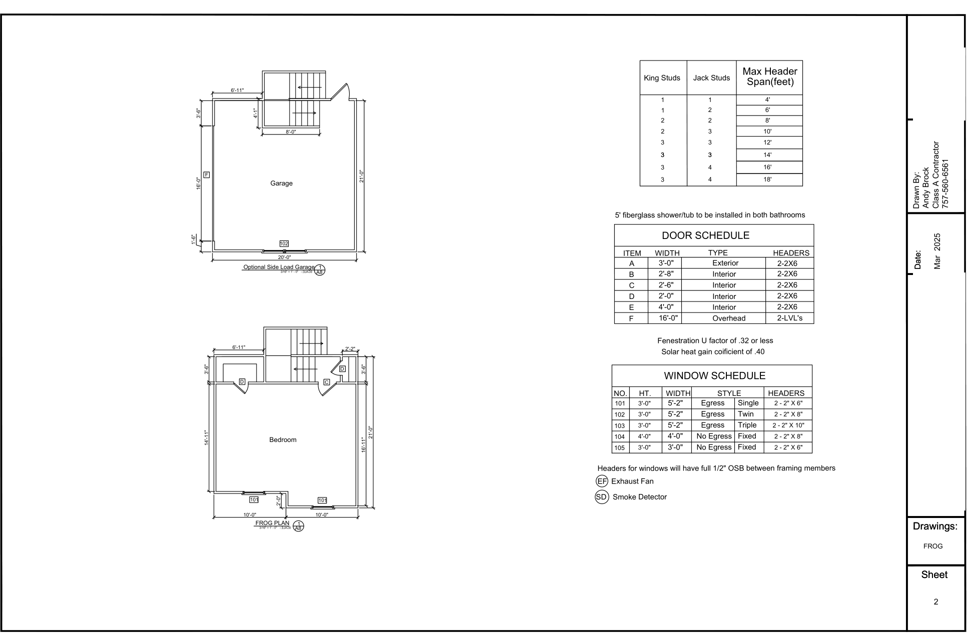
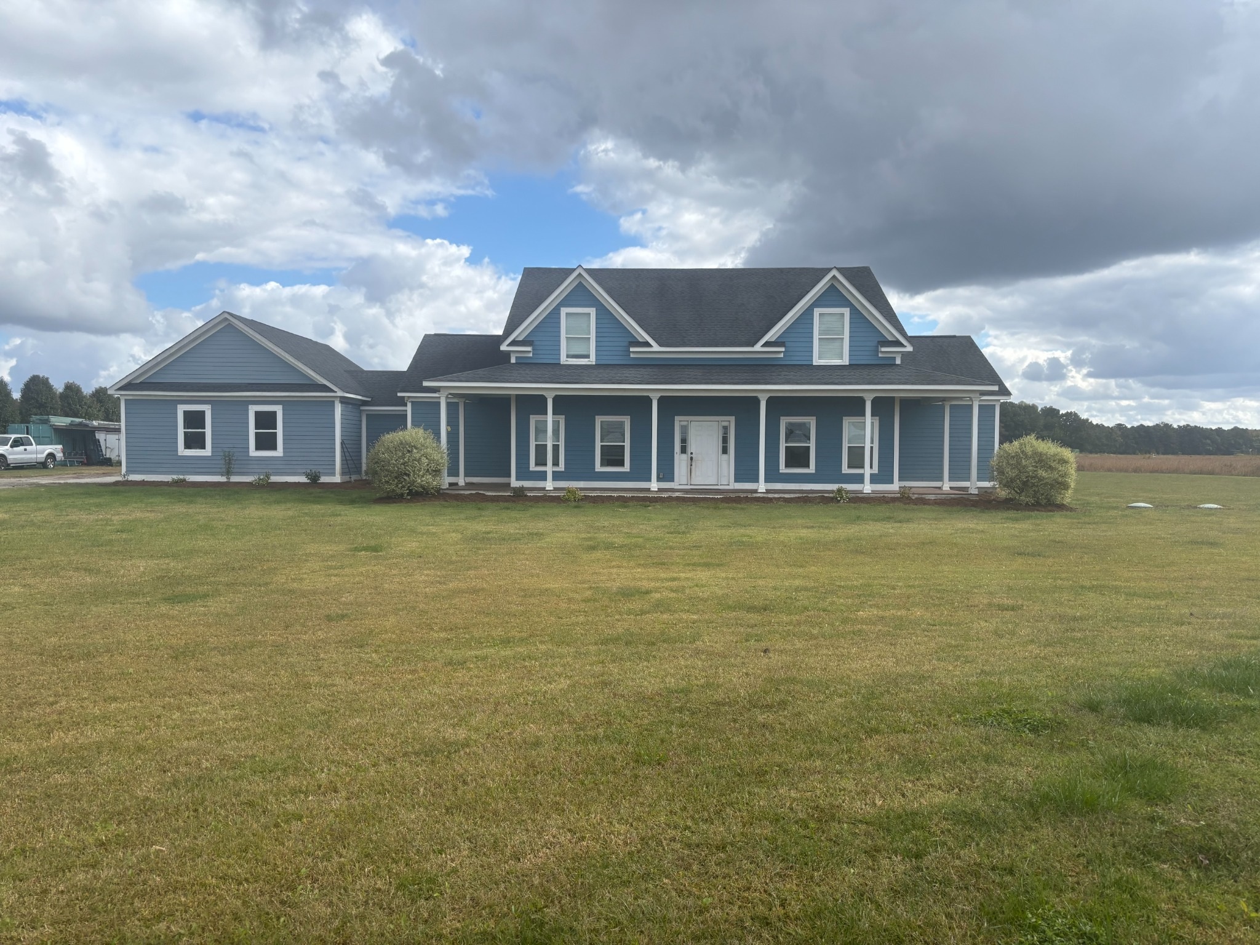
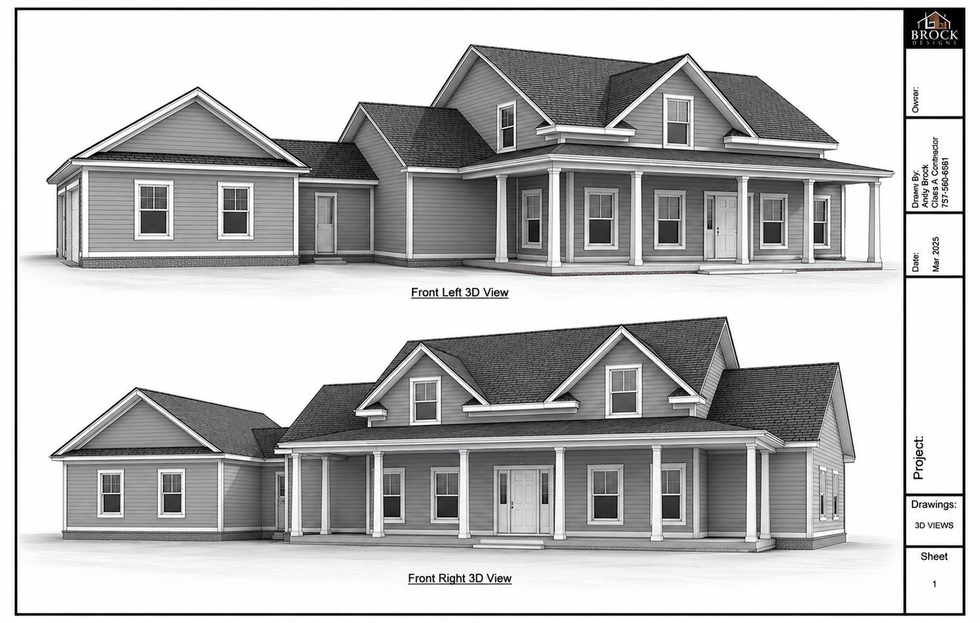
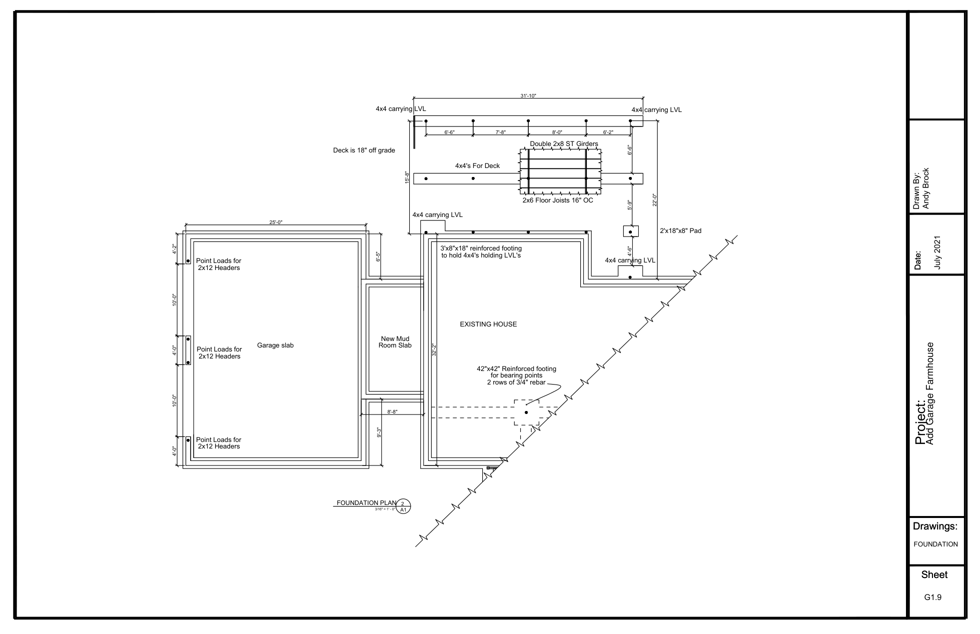
RESIDENTIAL PLAN DESIGN
Brock Designs provides residential plan design throughout Virginia for homeowners, builders and contractors — from complete custom house plan sets to plans for expanding an existing home.
Custom floor plans, elevations and residential drawings created around the home you want to build.
Custom plans for bedrooms, living areas, garages, porches and other additions to an existing home.
START YOUR PLANS
Call, email or send us the basics about the house or addition you need drawn and Brock Designs can follow up directly.
Caleb Brock · 757-439-4705
Andy Brock · 757-560-6561
plans@brockdesigns.net
Click outside or press Esc to close