Floor Plans
Room layouts, wall locations, dimensions, doors, windows, and the spaces that make up your design.
BROCK DESIGNS · RESIDENTIAL DRAFTING
Clear, detailed drawings for new homes and additions. Our plan sets bring together the information needed to understand your design and prepare for the next steps.
OUR DRAWING SETS
Plan contents may vary based on the type of project and local requirements.
Room layouts, wall locations, dimensions, doors, windows, and the spaces that make up your design.
Braced wall lines, bracing locations, and related construction details as applicable to the project.
Foundation layouts, footings, and relevant foundation details.
Front, rear, and side drawings showing the exterior appearance, openings, and rooflines.
Roof layouts, framing information, and related construction notes.
Construction details, door and window schedules, and applicable building notes.
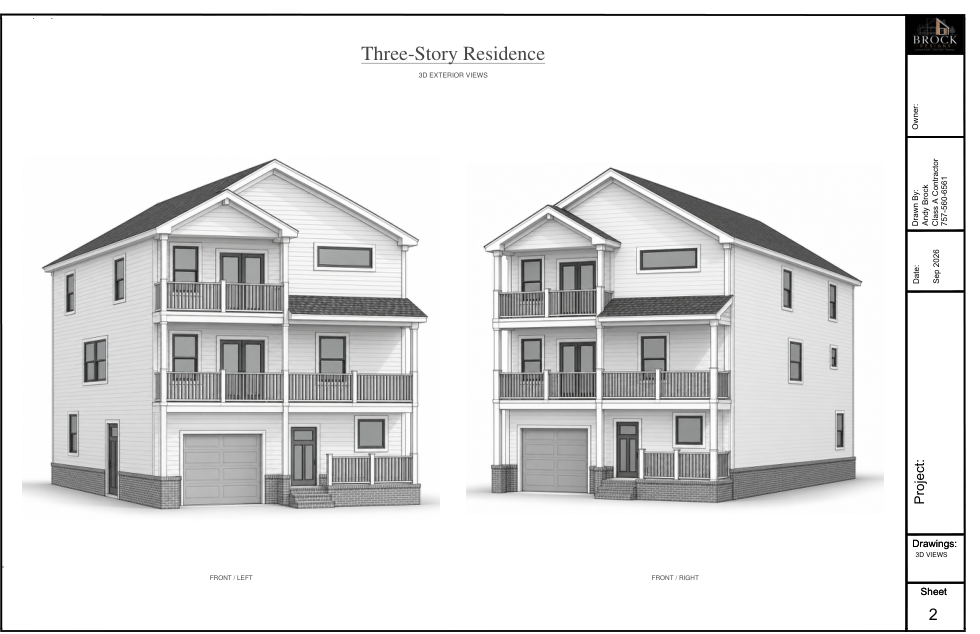
Exterior 3D views to help visualize the proposed design before construction begins.
We work with you throughout the permitting process and can make revisions requested by your city or county to help move your plans through review.
OUR PROCESS
Once we’ve worked together to get your floor plan ironed out, we can typically have your completed plans back to you within 3–5 days.
We focus on getting the layout right first so the finished drawings reflect what you’re looking for. Timing may vary depending on the project and any additional requirements.
ADDITIONAL SERVICES
If your project requires an engineer’s stamp, we have an in-house engineer who can review and stamp plans when required, for an additional charge.
Engineering review and stamping may require additional time beyond our typical drafting turnaround.
READY TO GET STARTED?
Send us your ideas for a new house or addition and we'll be happy to provide a quote.
Request a Quote